
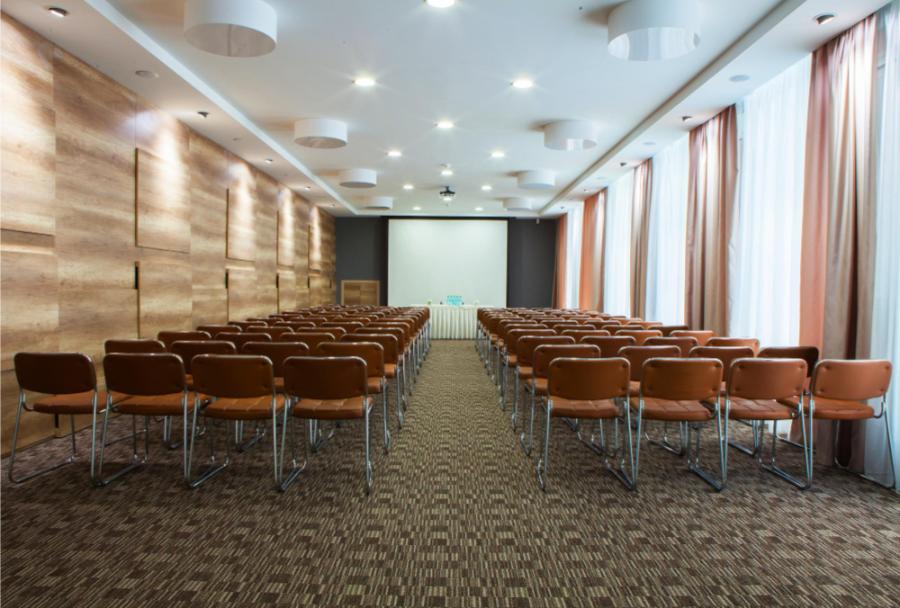
Function Room Moveable Walls
Conference Moveable Walls – Helping You Create Adaptable Business Spaces
Get a Free Quote From Us Today!
We aim to get back to you in 24 hours.
At Function Room Moveable Walls, we design, supply, and install professional moveable partition systems for hotels, wedding venues, conference centres, hospitality businesses, event spaces, banqueting suites, community facilities, and other multipurpose venues throughout the UK.
Function rooms need to accommodate events of different sizes and formats. A venue may host a large wedding reception one day and require several smaller rooms for business meetings, private dining, or training sessions the next. Function Room Moveable Walls provides flexible partitioning systems that allow suitable spaces to be divided and reopened without relying on permanent internal walls.
Our systems can include acoustic moveable walls, individually operated panels, sliding partitions, folding walls, integrated pass doors, glazed panels, and bespoke decorative finishes. When the complete function room is required, the panels can be moved and stored in a designated stacking area. When smaller rooms are needed, the panels can be repositioned to create defined spaces.
Every installation is developed around the individual venue. Function Room Moveable Walls considers room dimensions, ceiling height, structural support, acoustic requirements, occupancy, fire safety, accessibility, panel storage, frequency of operation, and interior design before recommending an appropriate system.
Why Choose Function Room Moveable Walls?
Choosing Function Room Moveable Walls means working with a company that understands the technical and operational requirements of flexible spaces within busy hospitality and event environments.
Function Room Moveable Walls considers applicable requirements under the Building Regulations 2010 when developing individual projects. Depending on the installation, relevant considerations can include fire safety, accessibility, structural suitability, glazing safety, and circulation through the building.
Fire safety is particularly important in function and event venues because room configurations and occupancy levels can change. Applicable guidance within Approved Document B and the building’s specific fire strategy should be considered when determining how the moveable wall interacts with escape routes and other fire safety provisions.
Accessibility is also considered when planning divided room layouts. Where pass doors are incorporated, their position and specification may need to be considered alongside relevant accessibility requirements and applicable guidance within Approved Document M.
Our installation activities are undertaken with consideration for relevant duties under the Health and Safety at Work etc. Act 1974. Where applicable, project planning also considers relevant responsibilities under the Construction (Design and Management) Regulations 2015.
For venue operators, our compliance-focused approach provides important benefits. Suitable structural support contributes to safe and reliable wall operation, appropriate fire safety consideration helps protect the wider building strategy, and accessibility planning helps ensure the divided rooms remain practical for guests and staff.
By choosing Function Room Moveable Walls, clients receive a professionally specified system designed around flexibility, acoustic performance, safety, compliance, structural requirements, and long-term commercial use.
How Much Do Function Room Moveable Walls Cost?
The cost of function room moveable walls is from £700 to £2,500+ per m².
The cost of modular function rooms depends on the wall height, acoustic specification, panel finish, track configuration, structural support, doors, and operating system.
Standard commercial moveable partition systems may cost approximately £700 to £1,200 per m².
Higher-performance acoustic moveable walls suitable for hotels, weddings, and conference facilities may cost approximately £1,200 to £2,000+ per m².
Premium systems incorporating automated seals, specialist decorative finishes, integrated pass doors, complex stacking arrangements, or particularly high acoustic specifications can exceed £2,500 per m².
A smaller function room partition installation may cost approximately £10,000 to £25,000. Larger installations across hotel function suites and major event venues can cost £30,000 to £100,000+.
Additional structural steelwork, ceiling modifications, specialist access, electrical requirements, and out-of-hours installation can increase the total project cost.
These figures are indicative UK estimates rather than fixed prices. Function Room Moveable Walls provides project-specific quotations following an assessment of the venue, opening dimensions, structural requirements, and required performance.
Get a Free No Obligation Quotation Today
What Function Room Moveable Wall Services Are Available?
Function Room Moveable Walls provides flexible partitioning solutions for hospitality and event environments.
- Acoustic moveable walls – Specialist systems designed to improve sound separation between divided function spaces.
- Hotel function room walls – Flexible partitions for hotels hosting weddings, meetings, dinners, and conferences.
- Banqueting suite partitions – Moveable systems allowing large dining and entertainment spaces to be divided.
- Wedding venue partitions – Flexible walls designed to adapt spaces for ceremonies, receptions, and associated events.
- Sliding function room walls – Track-mounted panels providing convenient room reconfiguration.
- Folding function room walls – Connected panels that fold away when the full space is required.
- Operable wall systems – Individual panels designed for repeated commercial operation.
- Function room pass doors – Suitable pedestrian access incorporated into selected moveable wall systems.
- Glazed moveable partitions – Flexible glass systems for appropriate contemporary venues.
- Bespoke panel finishes – Decorative finishes selected to complement the interior design of the venue.
What Types of Function Room Moveable Walls Are Available?
Different moveable wall systems provide different levels of flexibility, acoustic performance, and visual design.
- Individual panel systems – Separate panels that travel independently along an overhead track.
- Acoustic operable walls – Specialist partitions incorporating acoustic panel construction and perimeter sealing.
- Folding walls – Hinged panels that fold together when the partition is opened.
- Sliding partitions – Panels that move along a track to divide or open the room.
- Solid moveable walls – Opaque panels providing complete visual separation.
- Glazed moveable walls – Transparent panels retaining natural light and visibility.
- Top-hung walls – Systems supported from an appropriate overhead structure.
- Semi-automatic walls – Systems incorporating powered operating or sealing functions.
- Pass-door systems – Moveable walls incorporating pedestrian access.
- Bespoke decorative walls – Panels finished with suitable laminates, veneers, fabrics, colours, or other materials.
What Are Function Room Moveable Walls Used For?
Function room moveable walls allow venues to adapt the same floor area for different events and group sizes.
A large hotel ballroom can be used for a wedding reception and then divided into smaller spaces for corporate meetings.
A banqueting suite can accommodate one large dinner or potentially host several smaller private functions within separated rooms.
Conference venues can create breakout spaces during business events and reopen the complete room for keynote presentations.
Community and multipurpose venues can divide halls for classes, meetings, private events, and local activities.
Function Room Moveable Walls provides venues with greater control over how available space is configured, helping each room adapt to changing booking requirements.
What is the Function Room Moveable Wall Installation Process?
The Function Room Moveable Walls process begins with a detailed survey of the venue.
The opening dimensions, ceiling height, floor, surrounding walls, supporting structure, and potential panel storage locations are assessed.
The intended room configurations are then established. This determines where walls should be positioned and how panels should stack when not in use.
Acoustic performance is considered according to the type of events taking place. A venue hosting simultaneous conferences or private functions may require greater acoustic separation than a space used primarily for visual division.
Structural requirements are then assessed. Where a top-hung system is proposed, the overhead structure must be suitable for the loads imposed by the wall.
The track and supporting components are installed before individual panels are fitted and adjusted.
Mechanical or retractable seals are commissioned where included in the system. Pass doors and other specified features are also installed.
Following completion, Function Room Moveable Walls checks panel movement, alignment, stacking, seals, and overall operation before handover.
Request a free quote
How Long Does Function Room Moveable Wall Installation Take?
A straightforward moveable wall installation can typically take approximately 3 to 7 working days once the supporting structure and surrounding construction are ready.
More complex systems may require approximately 1 to 3 weeks.
Projects involving multiple walls, extensive structural support, ceiling alterations, or complex track layouts can take longer.
For operational hotels and event venues, installation can potentially be scheduled around bookings, quieter periods, or planned refurbishment programmes.
The complete project timeline also includes surveying, technical design, manufacture, and delivery.
Function Room Moveable Walls provides a project-specific installation programme based on the individual venue.
Why Invest in Professional Function Room Moveable Walls?
Professional moveable wall systems allow function venues to change room configurations efficiently while maintaining a high-quality commercial appearance.
Correct specification is essential because the system must provide reliable operation over repeated use. Track alignment, panel movement, structural support, seals, stacking arrangements, and doors must all function correctly.
Acoustic requirements should also be established at an early stage, particularly where venues intend to host simultaneous events.
Function Room Moveable Walls considers the system alongside accessibility, fire safety, structural requirements, and surrounding building services.
This coordinated approach provides venues with a flexible partitioning solution designed to support both operational requirements and long-term commercial use.
Get a Quote from Function Room Moveable Walls
If your hotel, wedding venue, conference centre, banqueting suite, or event facility requires flexible room division, Function Room Moveable Walls can provide a bespoke solution tailored to your property.
Function Room Moveable Walls provides acoustic operable walls, sliding partitions, folding systems, hotel function room dividers, wedding venue partitions, integrated pass doors, glazed options, bespoke panel finishes, and professional installation throughout the UK.
Contact Function Room Moveable Walls today to discuss your venue, arrange a site survey, and receive a tailored quotation for your movable wall installation.
speak with our team today
What People are Saying About Us
★★★★★
“Function Room Moveable Walls installed a high-quality partition system that has made our venue much more versatile. The walls are easy to operate, look smart, and provide excellent sound reduction between events. The installation team worked efficiently and left everything spotless.”
Matthew Erlinson
London
★★★★★
“We hired Function Room Moveable Walls to divide our large function hall into smaller spaces for different bookings. The workmanship was excellent, and the entire project was completed on time. We’ve already received positive comments from our clients about the improved layout.”
Isabelle Camphell
London
★★★★★
“Function Room Moveable Walls provided practical advice from the initial consultation through to the final installation. The movable walls operate smoothly and have transformed the way we use our venue. The team was professional, reliable, and easy to work with.”
Moira Parker
London
★★★★★
“Our experience with Function Room Moveable Walls was outstanding from beginning to end. They delivered exactly what was promised and kept us informed throughout the project. The finished installation has given us flexible event spaces without compromising on appearance or quality.”
Florence Morrison
London
Our Locations
We are proud to work nationally across the UK, allowing us to ensure we can provide services to you.
For a full list of counties we cover in the UK, see below.